-

Kitchen Flooring Ideas

Making Kitchens and Open-Plan Living Work Together

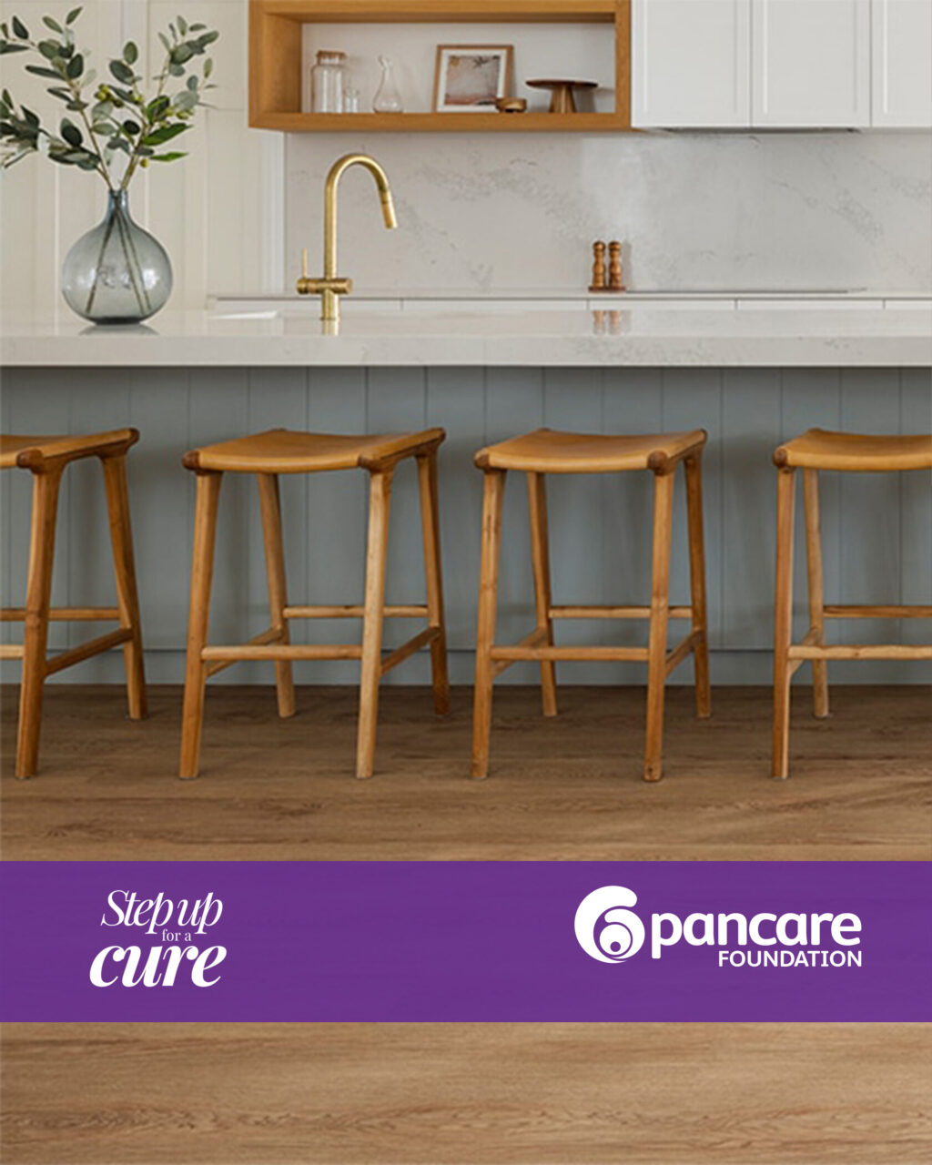
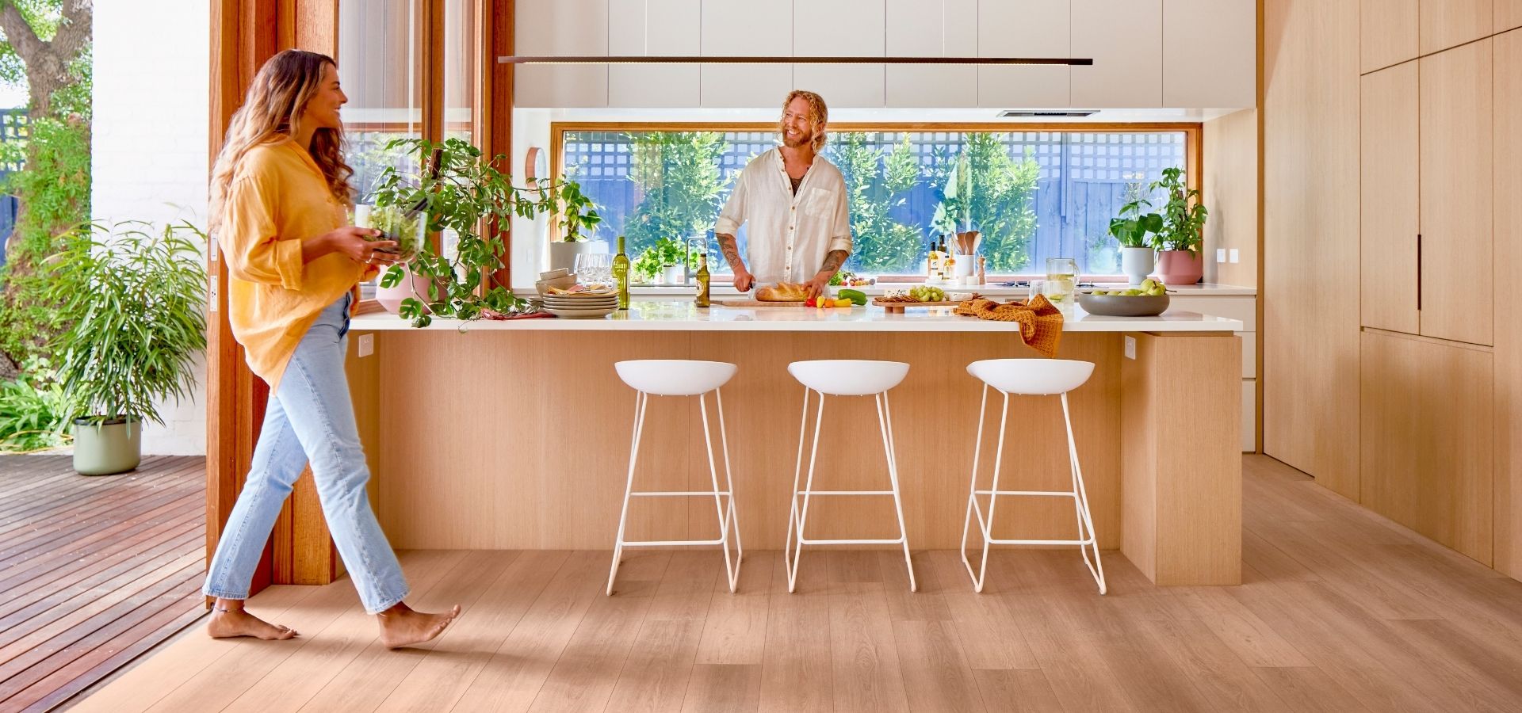
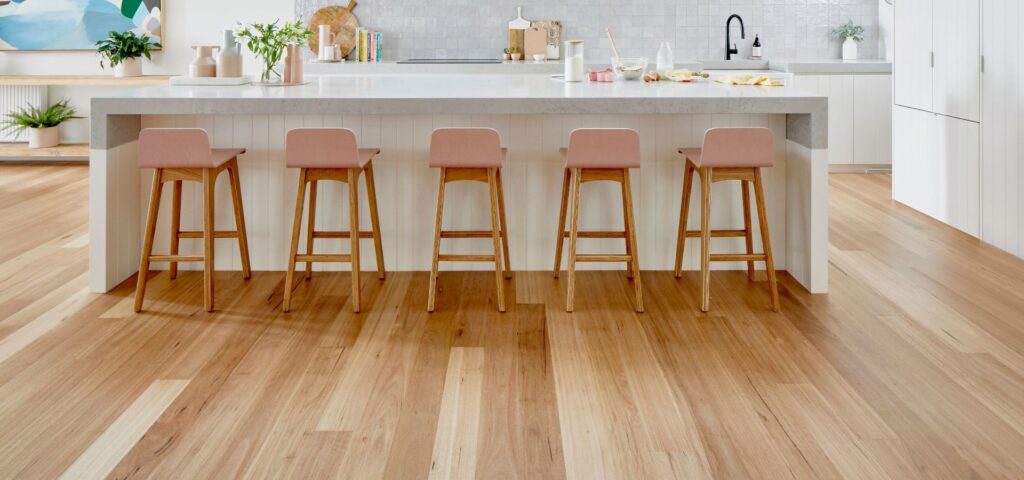
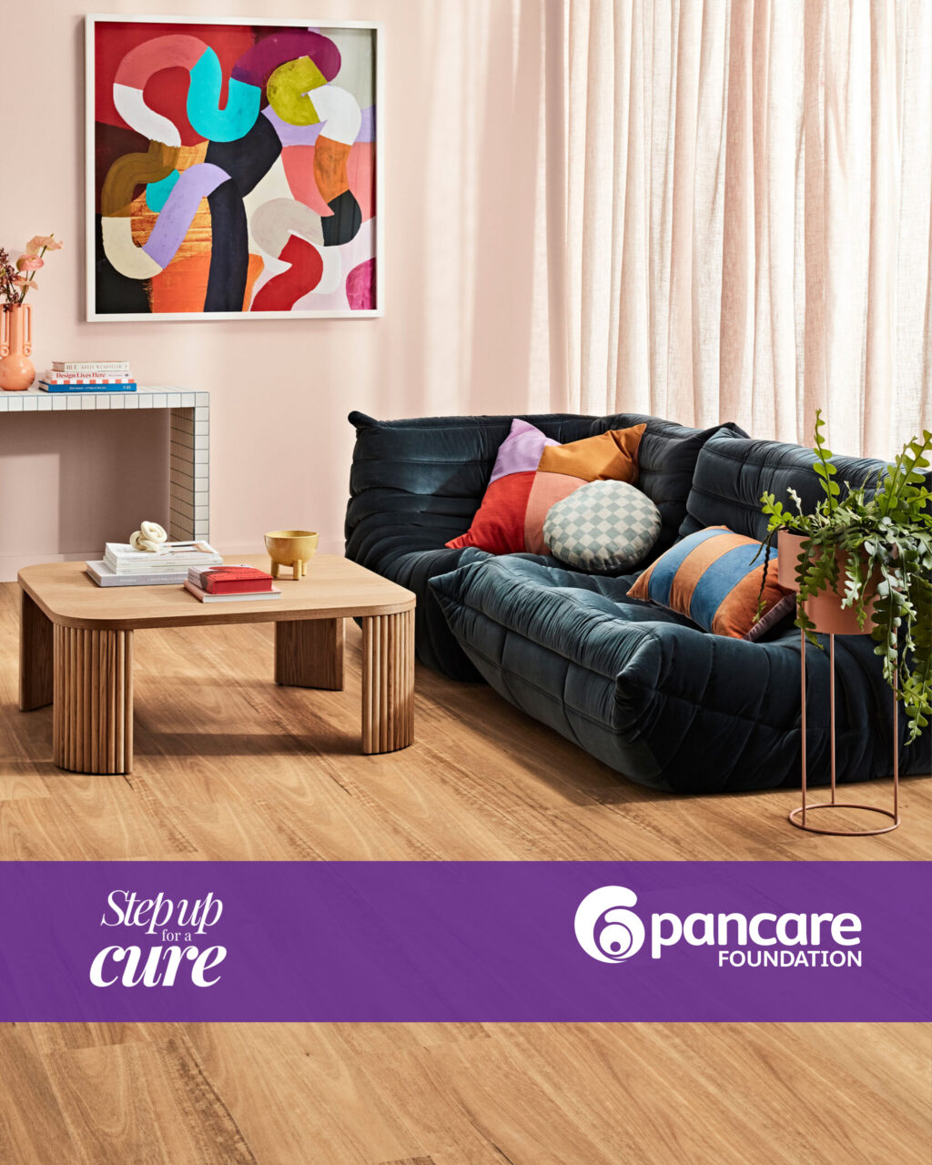
In open-plan homes, the kitchen floor is visible from the living and dining areas  which means it needs to work aesthetically as well as practically. Running the same flooring product from the kitchen through to the dining and living zones creates a cohesive, spacious feel and eliminates jarring transitions between rooms.

The kitchen is one of the hardest-working rooms in your home, and the floor takes the brunt of it. Spills, dropped items, foot traffic from the whole household and the constant movement between bench, fridge and table add up quickly. Water-resistant construction and easy cleaning aren’t optional in a kitchen, they’re the baseline. Here’s how to choose the right floor for yours.
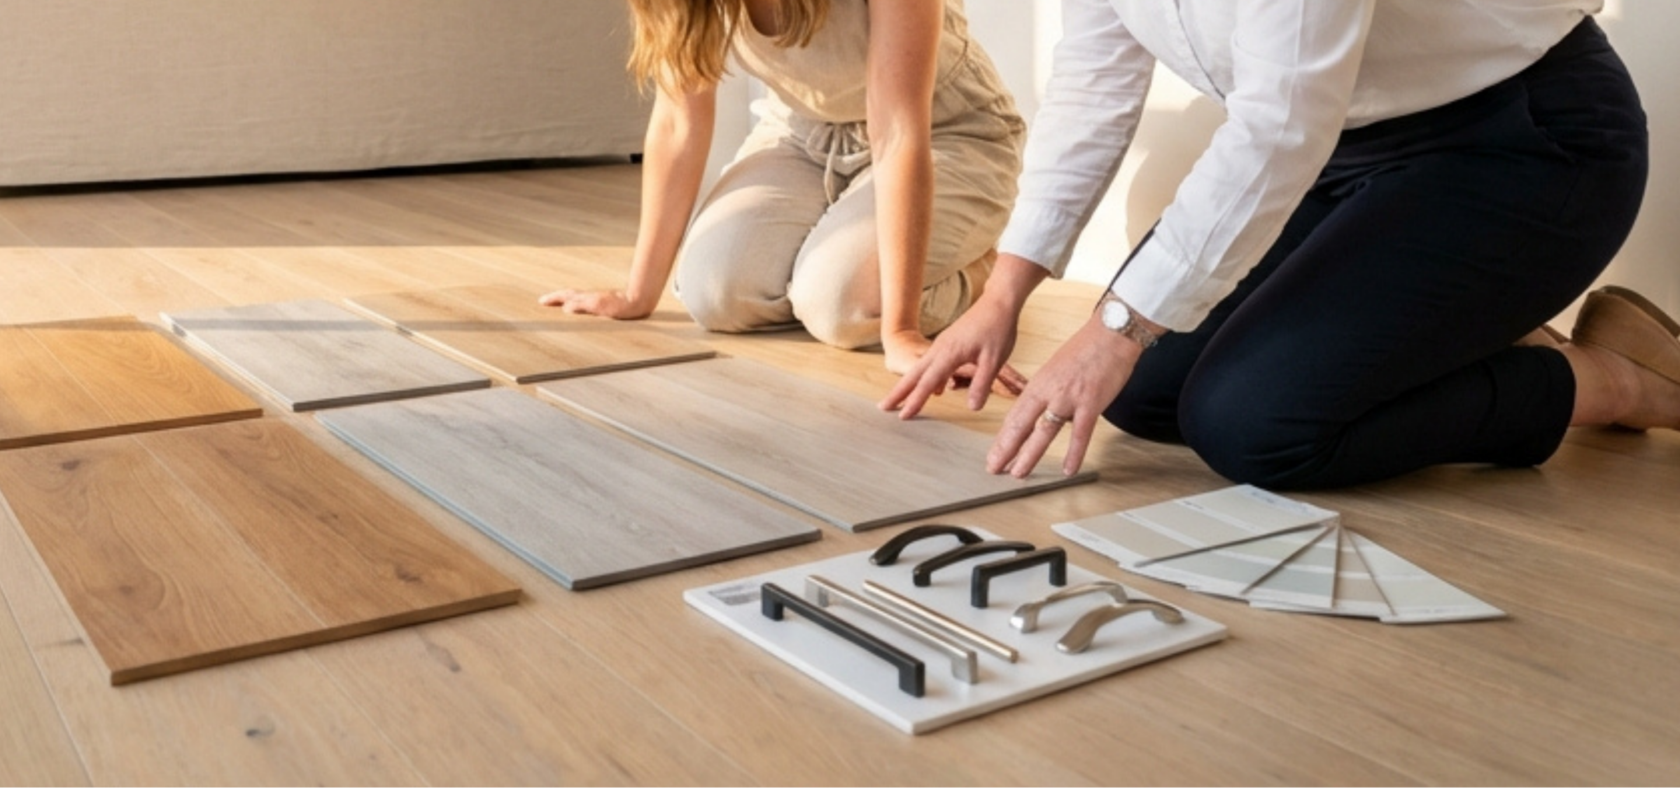
Sales staff in a kitch flooring consultation
Not sure which floor suits your kitchen?
Subfloor condition, wet-area requirements, and open-plan transitions are all things your local Floorworld team can assess in person, with no obligation. Bring your floor plan or just come in for a chat.
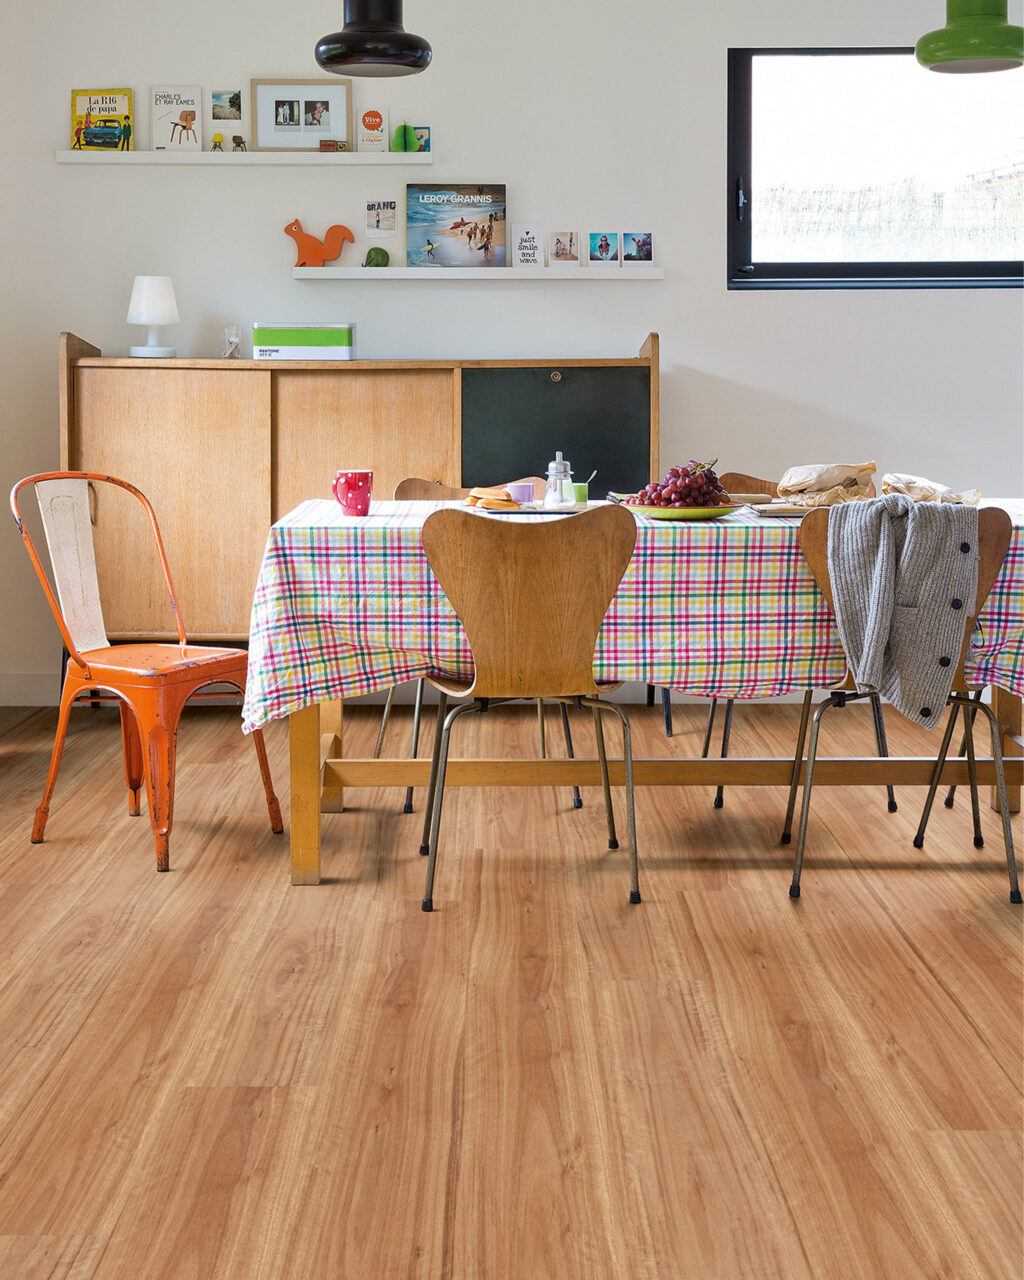
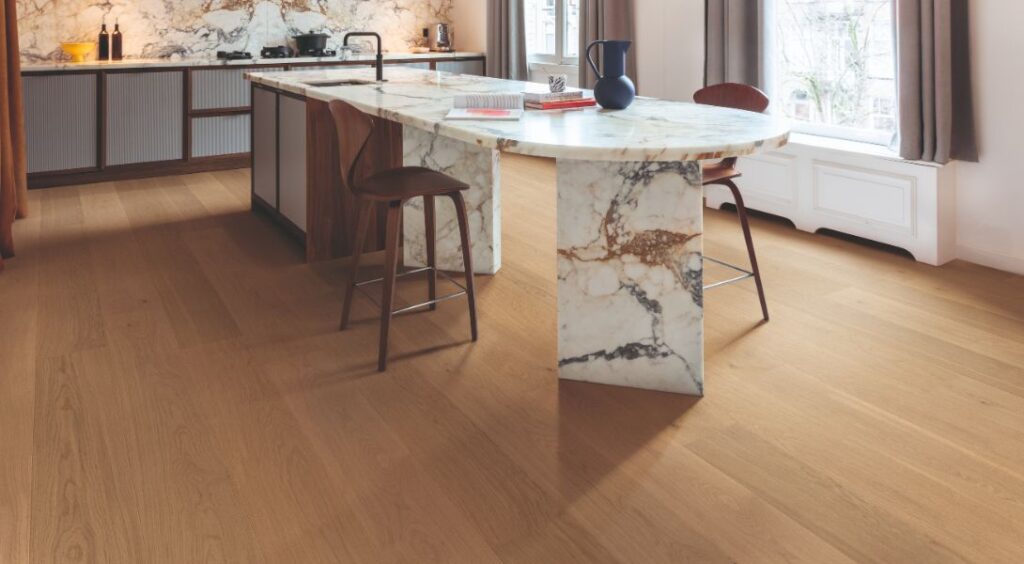
QuickStep FARo Dining Landscape Timber 5411_Interior06.jpg
Renovators’ Delight Flooring
Hickory Classique Timber Flooring – Lifestyle Image 1 | Floorworld
Australian Select Timbers (AST)
Healthy Haven
Hickory Classique
Lacquered, $$$
redbook green carpet brand banner feltex.jpg
Paw-Perfect Flooring
Renovators’ Delight Flooring

Popular products for Kitchen

Frequently asked questions for Kitchen

-
My list

Your saved products will appear here.
Add floors you love to compare and share with your nearest Floorworld store.